

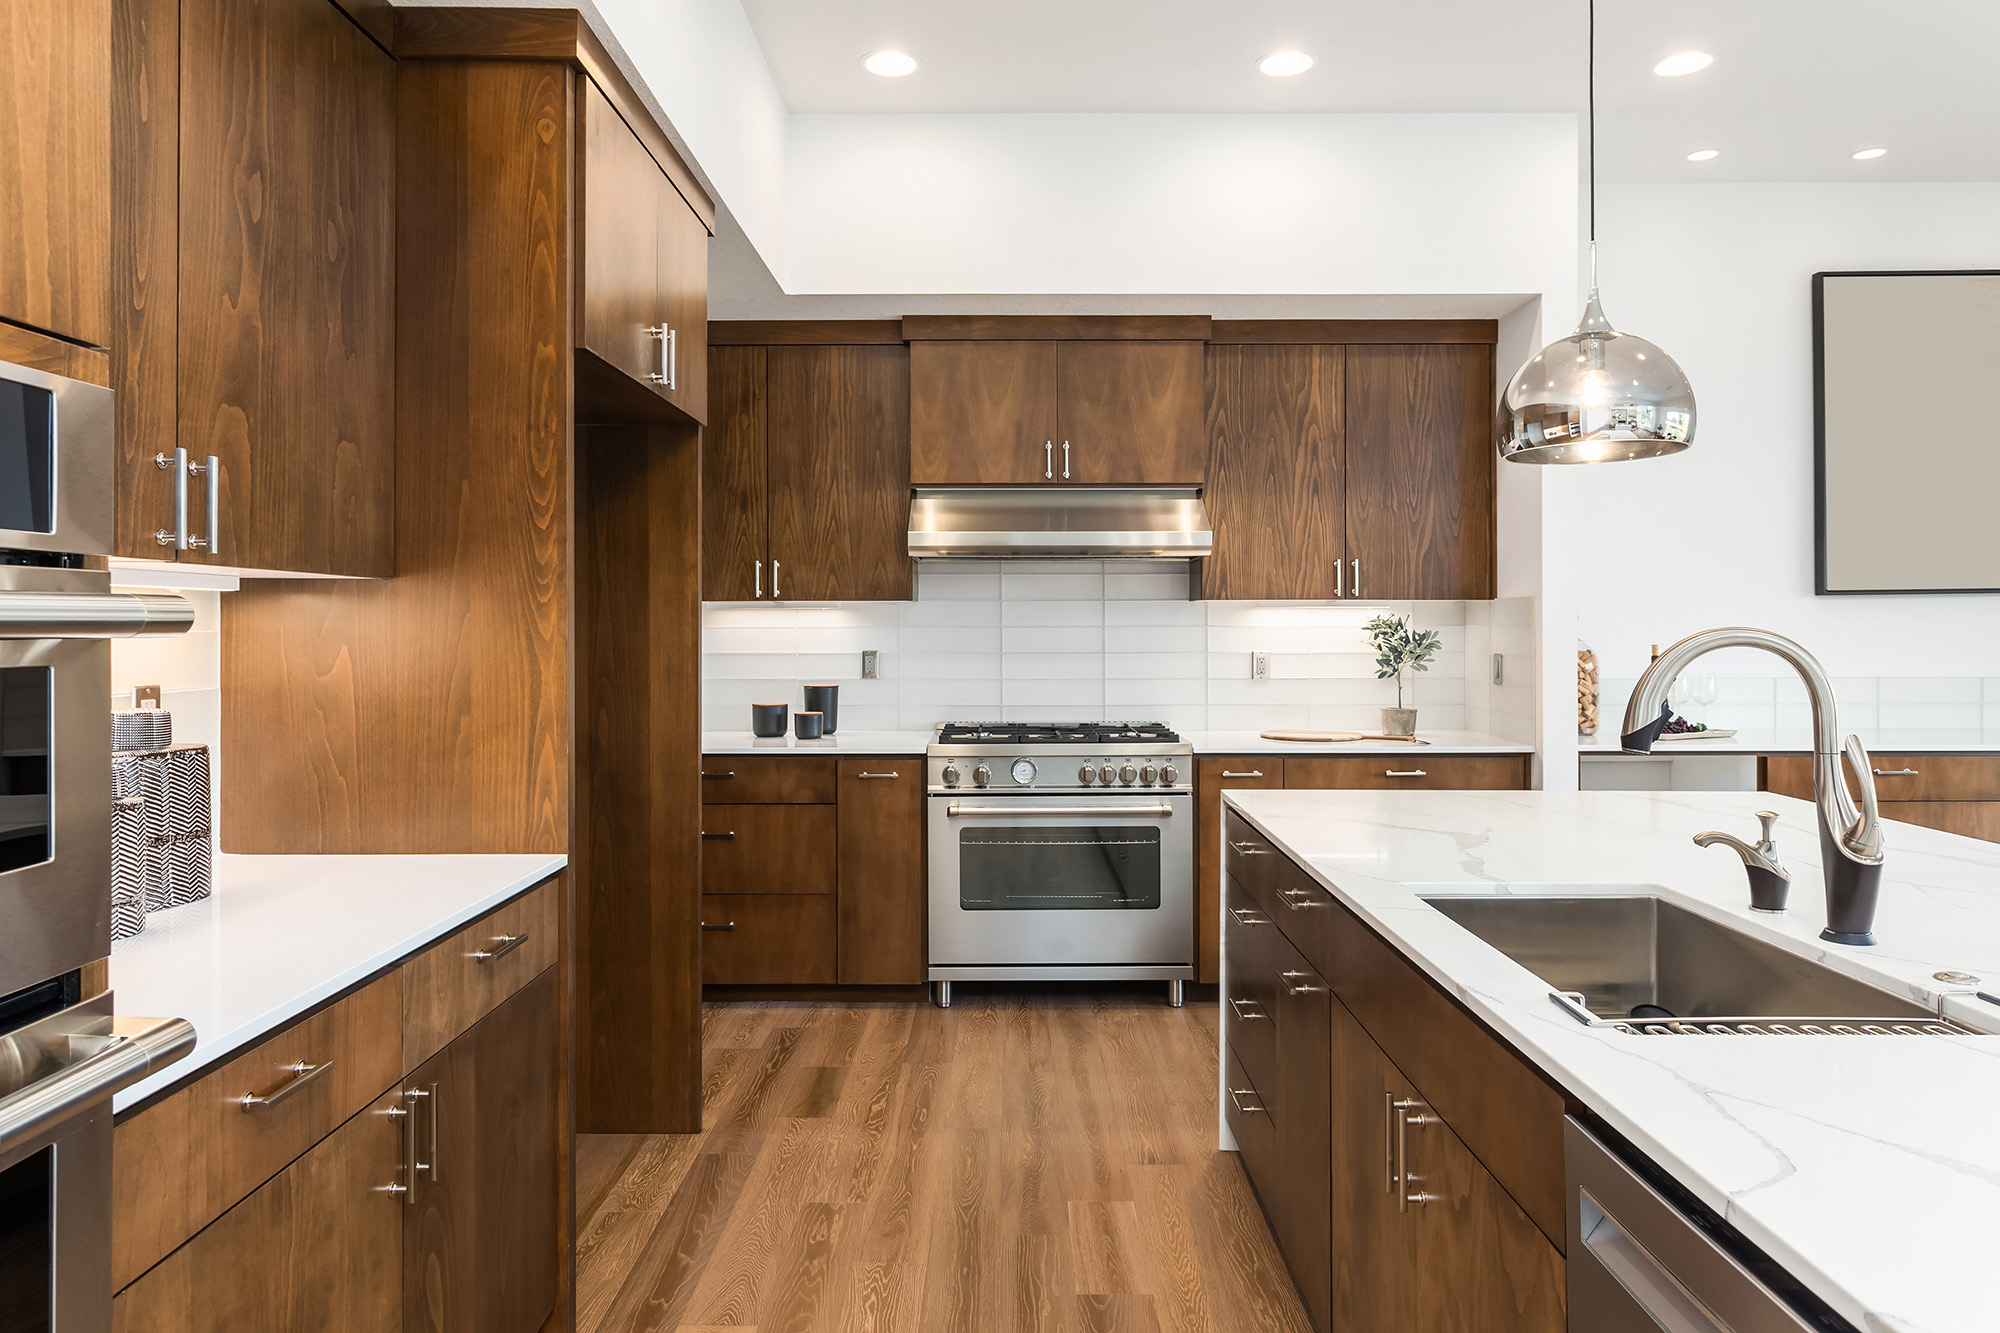
A kitchen remodel involves coordinating two of the largest visual surfaces in your home simultaneously: your cabinetry and your flooring. Homeowners often treat these as isolated purchases, selecting a floor first and trying to guess how a cabinet line will match months later. This disjointed approach frequently leads to clashing wood grains and competing undertones once the materials are installed next to each other.
By coordinating your cabinetry and laminate flooring choices at the exact same time, you can test how wood grains complement each other, balance textures, and ensure your design looks intentional under Southwest Florida's intense, high-contrast natural light.
Balancing Wood Grains and Textures
Coordinating your layout from the start allows you to control the visual noise in the room. Modern laminate flooring features highly realistic, deep embossing that mimics the rustic texture of wire-brushed or hand-scraped natural wood. If you pair a highly textured, knot-heavy laminate plank with a heavily grained oak cabinet door, the two surfaces will compete for attention, making the kitchen feel visually cluttered.
The Rule of Contrast: If your heart is set on a laminate floor with high character, prominent grain patterns, and color variations, select a clean, smooth paint finish or a subtle, tight-grained wood like maple for your cabinetry.
The Rule of Texture: Conversely, if you prefer traditional five-piece stained wood cabinets with strong grain lines, pair them with a smoother, low-gloss laminate floor that offers a clean, uniform foundation.
Designing the Modern Coastal Aesthetic
The modern coastal style popular throughout Siesta Key, Anna Maria Island, and Wellen Park relies on a light, airy palette that reflects natural beach light without looking washed out. Achieving this look requires a careful balance of pale wood tones and crisp paint finishes rather than matching everything identically.
Pairing the Popular Light Oak Look
To achieve a contemporary coastal feel, look for 7-inch to 9-inch wide-plank laminates in a pale white oak or sandy beige finish. Wide planks minimize the number of seam lines across the floor, which instantly makes a compact kitchen or open-concept living area look larger.
With Painted Cabinets: Light oak laminate pairs naturally with crisp white, soft cream, or muted coastal blue cabinets. The warmth of the sandy oak floor prevents a white kitchen from feeling sterile or clinical.
With Stained Cabinets: If you want stained wood cabinets next to a light oak laminate floor, do not try to match the wood species exactly. Instead, create a distinct contrast by choosing a cabinet stain that is at least two to three shades darker than the floor—such as a rich driftwood gray or a warm, mid-tone walnut. This separation ensures the room has depth and keeps your cabinets from blending invisibly into the floorboards.
Managing the Subsurface Connection
Beyond the visual design, your cabinets and flooring share a critical physical boundary. Laminate flooring is a floating system, meaning the planks click together over an underlayment and expand or contract as our Gulf Coast humidity shifts throughout the year. Because of this natural movement, heavy base cabinets and solid stone countertops must be anchored directly to the concrete subfloor first, with the laminate floor systematically cut and laid around the cabinet perimeter.
Aligning Your Remodel Expectations
Undertaking a kitchen transformation comes with natural anxiety regarding construction dust, timeline delays, and hidden costs. Over our 50-year history, Manasota Flooring has refined a communicative, orderly workflow designed to eliminate that stress. Our installation teams arrive on time, maintain clean work zones, and ensure every transition molding and cabinet toe kick is seamlessly sealed.
To compare our premium water-resistant laminates directly against our cabinetry lines and test how different samples interact under realistic lighting, visit one of our showrooms in Sarasota, Bradenton, or Venice. If you are ready to map out your layout and want a transparent estimate that covers both material costs and exact installation timelines, contact us today to speak directly with an expert project coordinator.


