

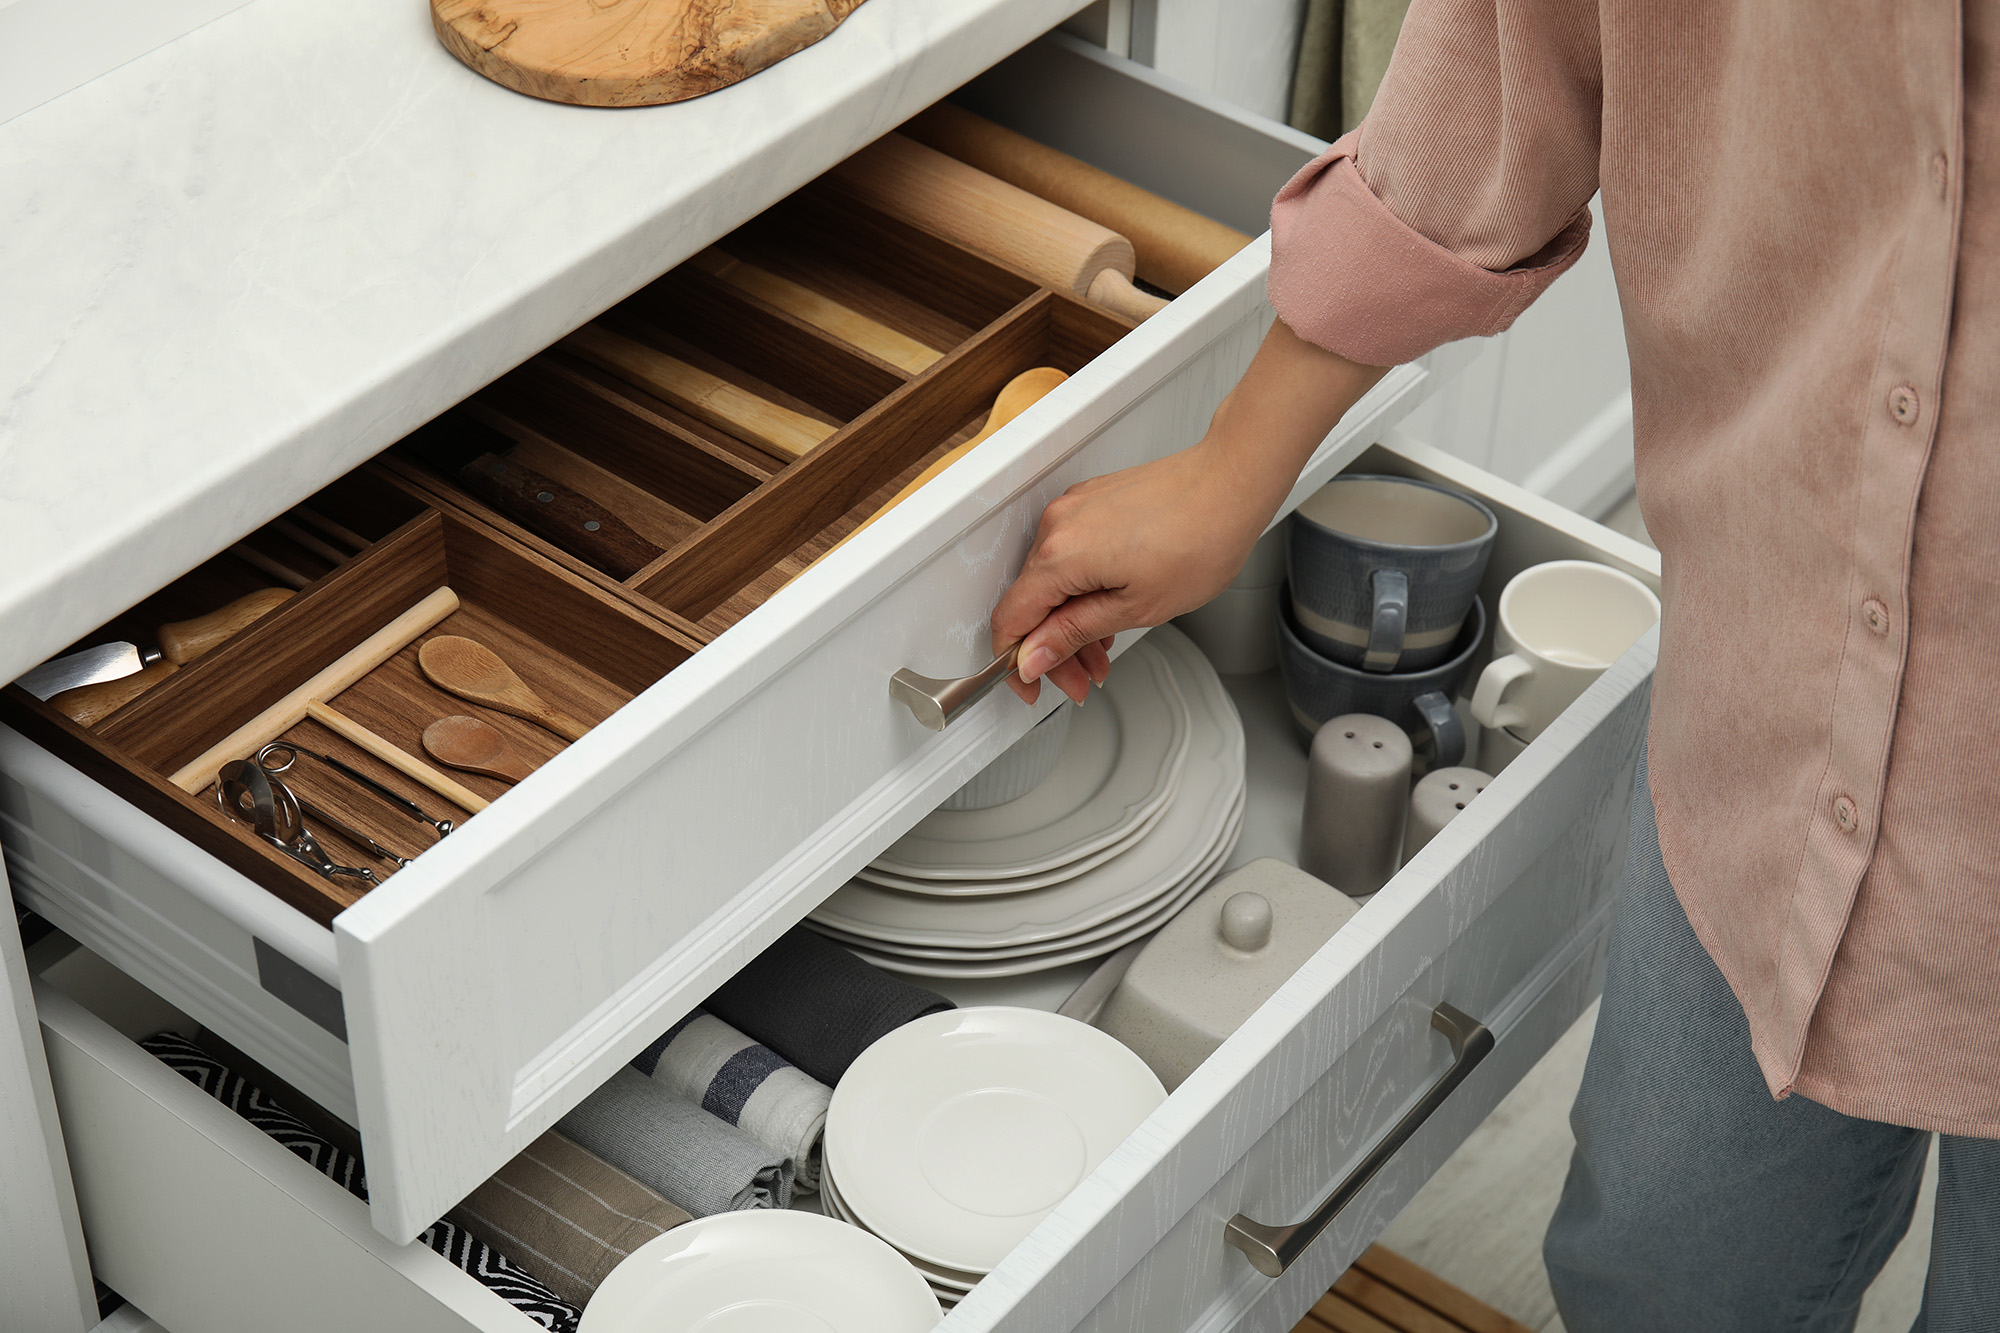
Downsizing to a coastal condo in Siesta Key, Venice, or Wellen Park often means trading square footage for spectacular Gulf views. While these properties offer a relaxed lifestyle, they frequently come with smaller, more restrictive kitchen footprints.
To get the most out of a smaller coastal home, you need cabinetry that utilizes every available inch without making your kitchen feel cramped or cluttered. Investing in custom kitchen cabinets allows you to design around these specific structural boundaries, turning a tight footprint into a highly efficient culinary workspace.
The Coastal Condo Storage Challenge
Standard, off-the-shelf cabinets rely on stock dimensions that rarely account for the unique architectural quirks of Florida condos. Concrete columns, utility chases, and fixed plumbing lines often leave awkward, empty gaps that waste valuable room. When you choose custom kitchen cabinets, you can build around these obstacles rather than letting them dictate your layout. This tailored approach ensures that your cabinetry fits snugly against every wall, maximizing your usable storage space from corner to corner.
Smart Layout Strategies for High-Density Storage
Getting high-density storage out of a smaller kitchen means looking beyond traditional shelf configurations. By altering how your cabinet interiors function, you can store more items in a smaller footprint while keeping everything easily accessible. Incorporating targeted structural choices eliminates wasted space and improves daily usability.
Ceiling-Height Uppers: Extending upper cabinets all the way to the ceiling eliminates the dust-collecting gap at the top and provides extra storage for seasonal platters or less-frequent kitchen tools.
Blind Corner Pull-Outs: Instead of losing items in a blind corner—the hidden, deep space where two walls meet—mechanical pull-out trays slide completely out of the cabinet to bring your cookware directly to you.
Deep Base Drawers: Replacing standard lower cabinets that have fixed shelves with deep, heavy-duty drawer systems allows you to stack pots and pans efficiently and access them without kneeling or searching in the dark.
Material and Design Choices for Coastal Spaces
Florida’s high humidity and salt air mean you need materials that maintain their structural integrity over time. In a condo setting, your cabinets must resist warping and swelling while keeping the space feeling light and open. Selecting the right construction cores and design finishes ensures long-term durability and a clean aesthetic.
For the cabinet boxes, high-quality plywood or specialized moisture-resistant cores offer superior stability against ambient indoor humidity compared to standard particleboard. When considering design styles like modern farmhouse, coastal contemporary, or transitional, light finishes can make a compact kitchen feel significantly larger. Selecting slab or shaker-style cabinet doors prevents dust and beach sand from gathering in intricate wood trim, keeping maintenance to a minimum.
Maximizing Internal Hardware and Accessories
The secret to a highly organized condo kitchen lies within the internal hardware accessories. Instead of letting items clutter your countertops, custom cabinet interiors can be engineered with dedicated storage zones. These integrated components keep your kitchen organized and your cooking surfaces completely clear.
Vertical Tray Dividers: Narrow, built-in slots organize heavy baking sheets, cutting boards, and cooling racks vertically, saving substantial horizontal shelf space.
Integrated Pantry Roll-Outs: Multi-tier sliding shelves inside a slim pantry cabinet allow you to see and reach items at the very back without moving everything in front of them.
Trash Pull-Outs with Integrated Bins: Dedicated lower cabinets house concealed waste and recycling bins, keeping them off your kitchen floor and hidden away within the cabinetry footprint.
Upgrade Your Coastal Kitchen with Manasota Flooring
Balancing a smaller coastal footprint with the storage demands of a busy household takes a strategic approach to your cabinetry design. By focusing on vertical space, specialized corner hardware, and moisture-resistant materials, you can create a highly functional kitchen that lasts. We work directly with you to analyze your specific floor plan, navigate condo structural requirements, and design a custom layout that fits your lifestyle.
Stop by our Sarasota, Bradenton, or Venice showrooms to see these high-density hardware solutions and durable cabinet constructions in person. Our team is ready to help you plan your kitchen upgrade from start to finish.


