

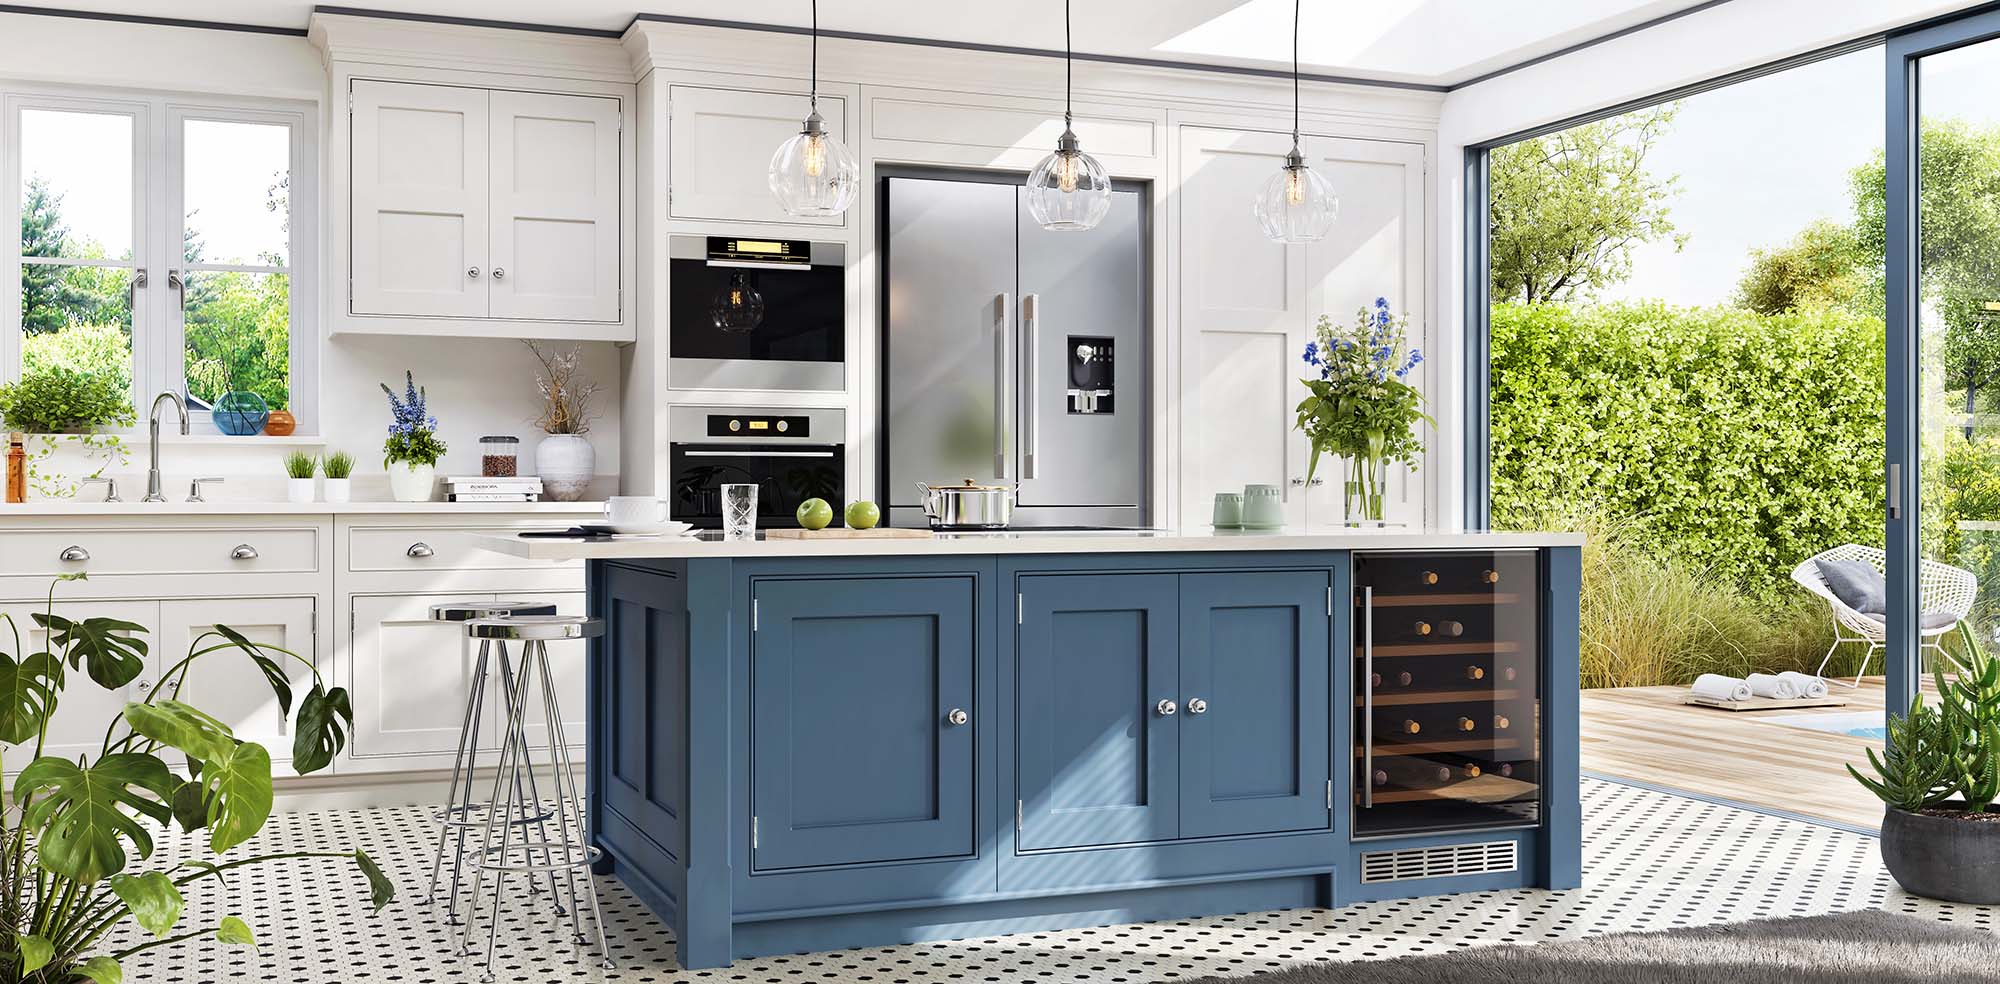
For homeowners in Sarasota, Bradenton, and Venice, the ideal Florida home is one where the boundary between inside and outside simply melts away. Expansive sliding glass doors and open-concept floor plans invite natural sunlight and pool deck views directly into main living areas.
However, creating a truly unified flow requires more than just opening a patio door. Achieving a seamless indoor-outdoor transition demands a coordinated design approach that ties together your kitchen cabinetry, indoor water-resistant laminate flooring, and outdoor lanai pavers into a cohesive architectural story.
Designing a Unified Color Palette: From Island to Lanai
A successful indoor-outdoor design relies on visual continuity. When standing at your kitchen island looking out toward the pool deck, the colors, textures, and material undertones should feel like intentional chapters of the same story.
Harmonizing Undertones: Align the primary undertones across all three surfaces. If your lanai features cool-toned shellstone or grey travertine pavers, pair them with crisp white or coastal blue kitchen cabinetry and ash-toned water-resistant laminate flooring.
The "Bridge" Surface Strategy: Use your indoor laminate flooring as the visual bridge between your cabinets and outdoor hardscape. Select a laminate plank that carries subtle grain lines matching your cabinet stain while reflecting the light, sandy tones of your lanai pavers.
Echoing Textures: Connect smooth indoor finishes with outdoor elements. Matte-finish cabinet hardware in brushed brass or black stainless steel can be repeated in outdoor kitchen pulls and patio lighting fixtures, tying both spaces together effortlessly.
Flush Threshold Design: Bridging Subfloors and Paver Beds
The physical point where your indoor subfloor meets your outdoor patio frame is critical. A heavy step-down or tall threshold strip immediately breaks the spatial flow and creates a tripping hazard.
Key Engineering Steps for a Zero-Step Transition:
Subfloor & Base Height Alignment: During installation planning, calculate the exact stack-up height of your indoor concrete slab, underlayment, and laminate plank against your outdoor compacted crushed stone base and paver thickness.
Low-Profile Slider Tracks: Utilize flush-mounted sliding glass door track systems that sit recessed into the threshold, allowing flooring on both sides to sit nearly level with the door frame.
Sleek Transition Caps: Choose low-profile, color-matched aluminum or stainless steel transition caps along the slider track to seal edges without creating a raised bump.
Proper Exterior Drainage: Ensure outdoor paver beds pitch slightly away from the slider threshold (1/4 inch per foot) to manage heavy tropical rain runoff while keeping the floor plane visually level.
Suncoast Project Spotlight: A Complete Whole-Home Transformation
The Palmer Ranch Open-Concept Remodel (Sarasota, FL)
A recent family renovation in Sarasota illustrates how coordinating cabinets, indoor laminate, and outdoor pavers completely reshapes a home’s feel:
The Challenge: A segmented 1990s layout with dark oak kitchen cabinets, worn carpet in the family room, and a cracked, dated concrete pool patio.
The Cabinet Choice: Custom shaker cabinets in a warm, off-white finish topped with quartz counters featuring subtle tan veining.
The Indoor Flooring: High-performance, water-resistant natural oak laminate installed continuously across the kitchen, dining, and living rooms, eliminating all interior threshold breaks.
The Lanai Transformation: Light Ivory tumbled travertine pavers laid in a French pattern across the screened lanai and pool deck, perfectly echoing the warm oak tones of the interior laminate.
The Result: Sliding glass doors pocket completely into the wall, transforming the kitchen, living room, and lanai into one giant, sun-drenched entertainment zone.
Transform Your Home with a Unified Design Plan
Coordinating multiple surfaces doesn't have to mean managing multiple contractors or traveling to different specialty stores. Designing your kitchen cabinetry, indoor laminate, and outdoor hardscapes under one roof ensures every color, profile, and installation detail aligns perfectly.
Ready to bring seamless indoor-outdoor living to your home? Visit Manasota Flooring Online or stop by one of our local showrooms in Sarasota, Bradenton, or Venice. Schedule your complimentary Shop at Home appointment today to compare cabinet finishes, laminate flooring, and outdoor paver samples side-by-side right in your own living space!


