
Planning a home update in Lakewood Ranch—whether you are customizing a new build in Waterside or updating an established property in Country Club East—means choosing materials that can handle active daily foot traffic. The latest renovation trends across the community focus on streamlined surfaces that minimize your cleaning time and maximize natural light. You do not need high-maintenance design features to make a statement; instead, local homes are shifting toward matte finishes, oversized dimensions, and high-density storage. Implementing these practical choices into your upcoming project keeps your home organized, efficient, and well-suited for the Florida climate.
1. Warm, Inviting Interiors and Low-Sheen Flooring
Local residential updates are shifting toward a softer, warmer atmosphere by incorporating organic textures and muted palettes. Bright Gulf Coast sunlight can create a harsh glare on highly polished surfaces, which often highlights dust and footprints. Selecting materials that soften and diffuse this light makes open-concept great rooms feel more relaxed and visually balanced.
To get this look, look for hardwood, luxury vinyl, or porcelain tile in warm neutral shades like soft cream, taupe, and sandy beige. Choosing matte or low-sheen finishes helps conceal daily wear, tracking sand, and smudges much better than glossy materials. You can add extra depth to hard-surface floors by layering custom area rugs with subtle loop pile variations, which add texture and underfoot comfort without cluttering your walking paths.
2. Large-Format Tile and Wide Planks
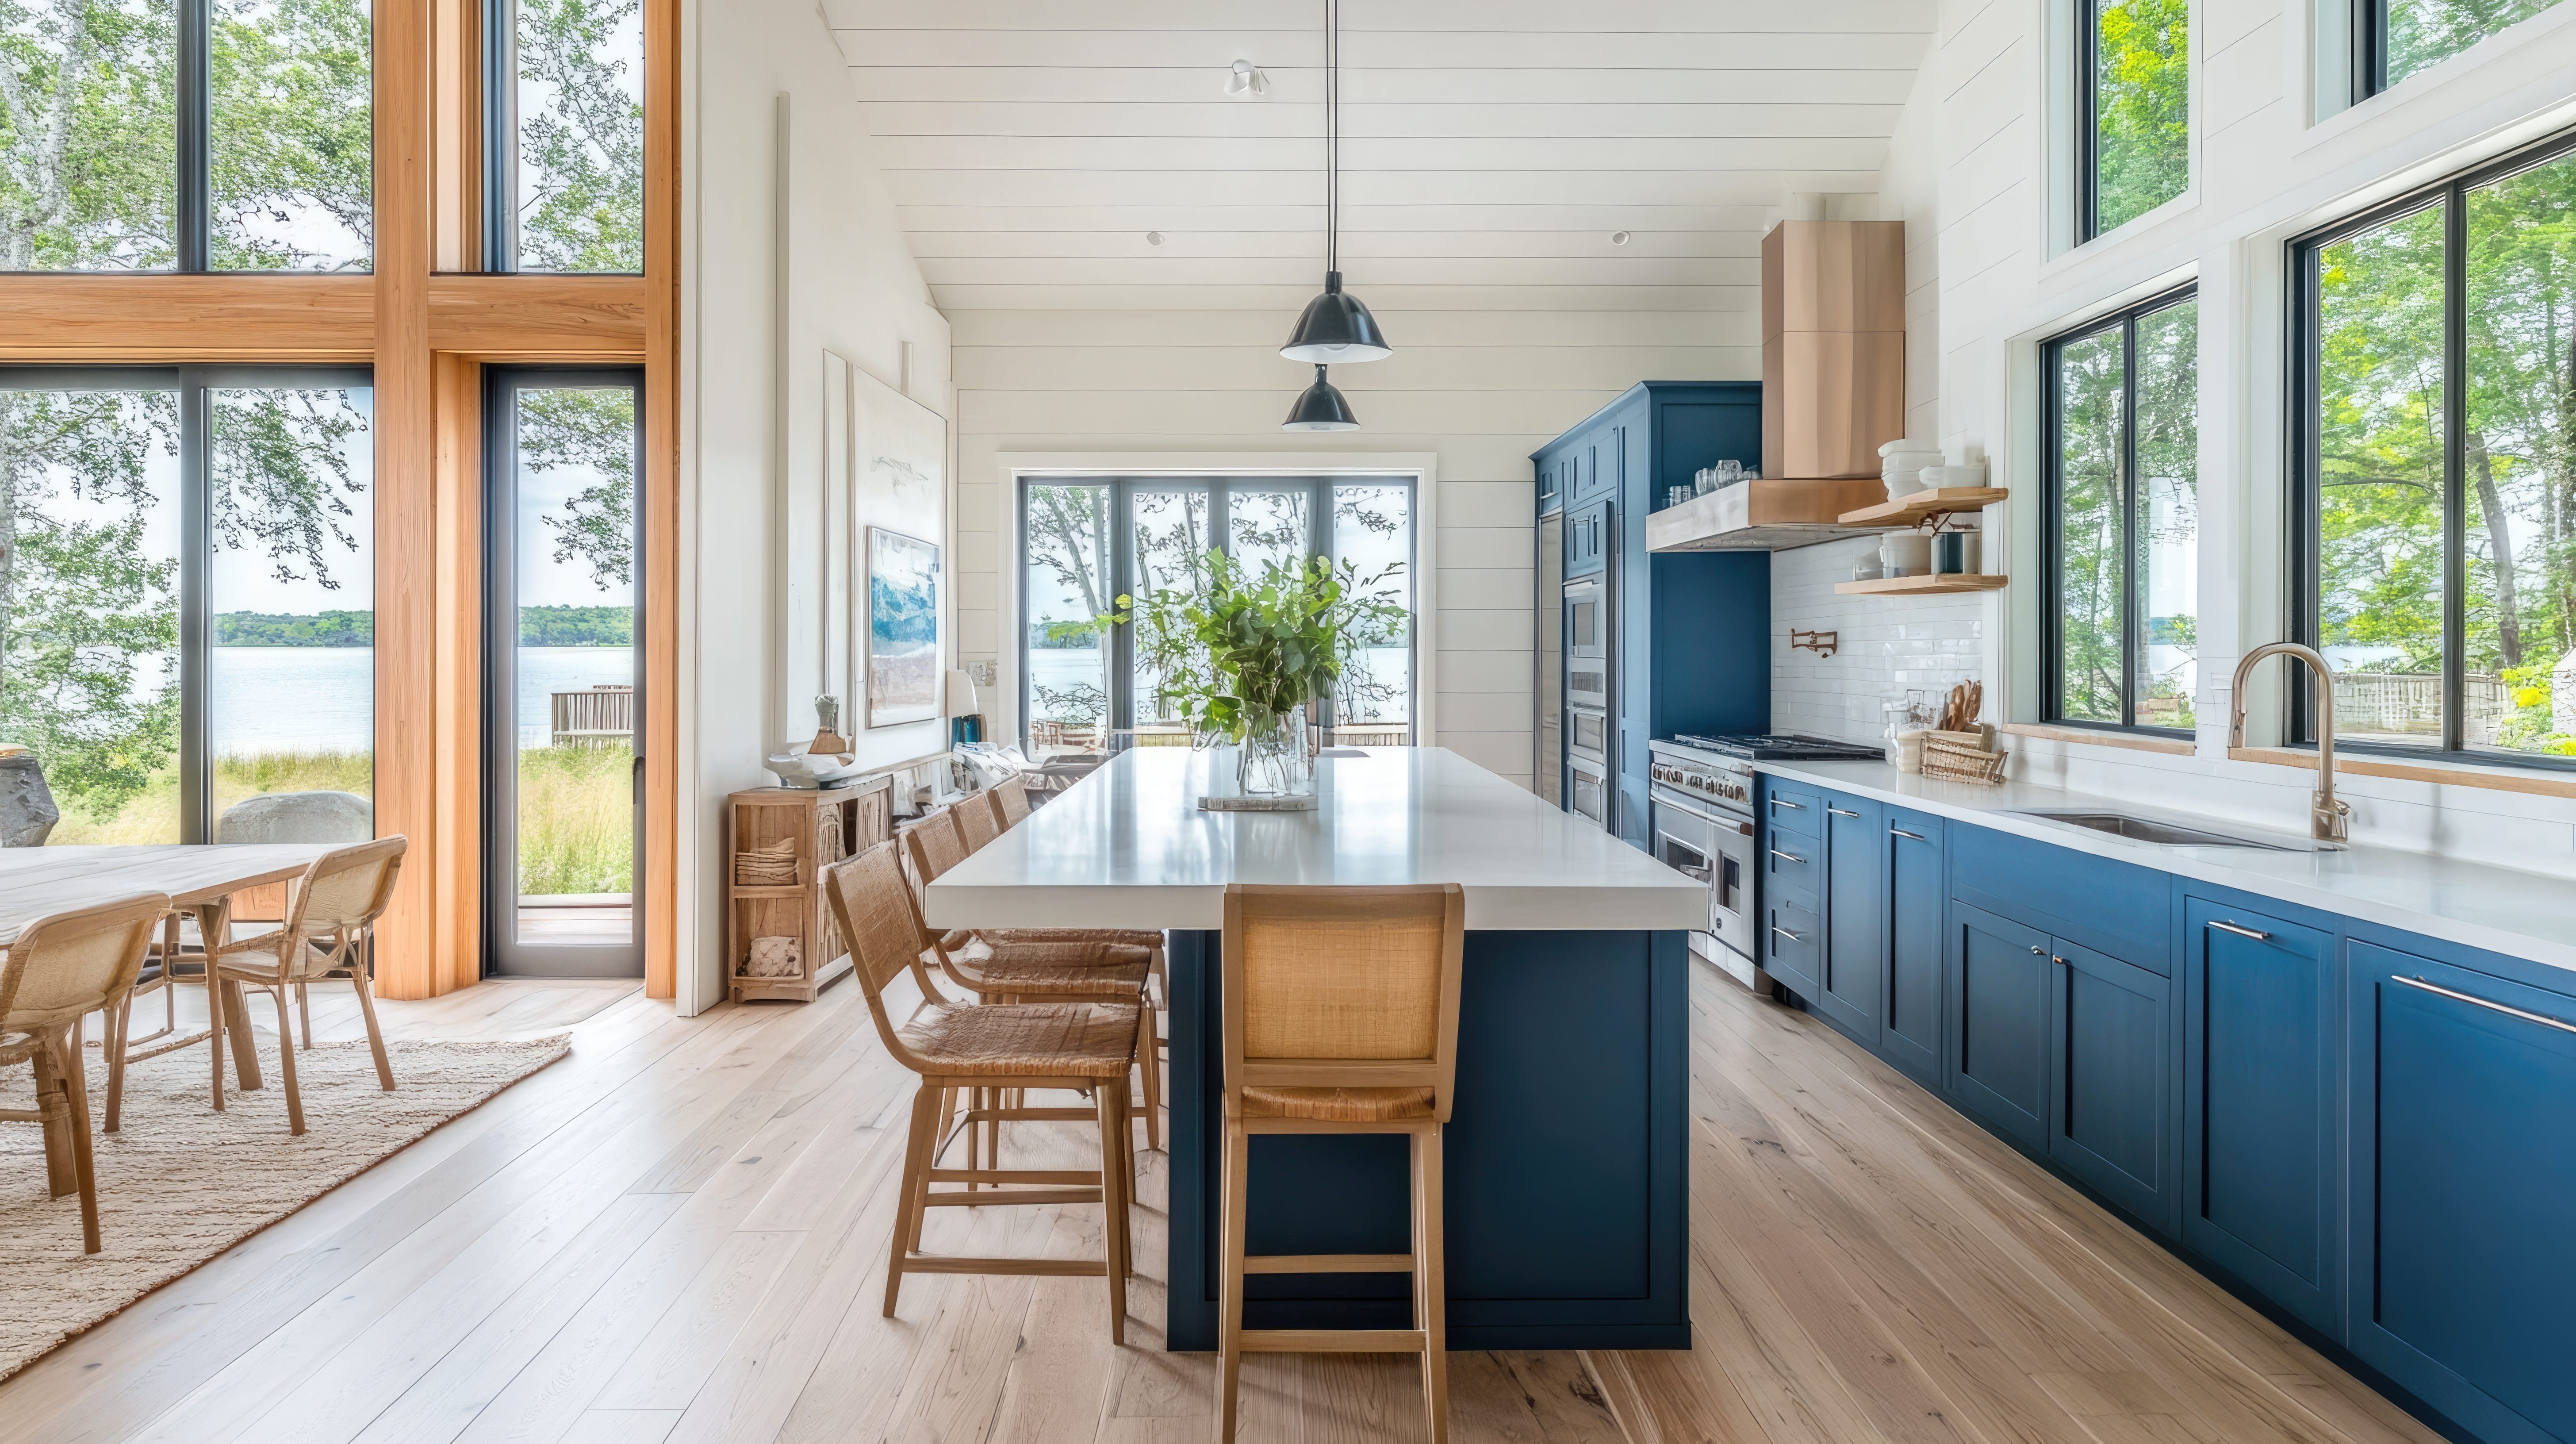
Modern Lakewood Ranch floor plans feature expansive layouts and high ceilings that need larger material dimensions to keep the rooms proportional. Using standard, narrow floorboards or small tiles creates too many distracting lines, making a large room look busy and fragmented. Selecting oversized materials simplifies the floor pattern and creates a clean, continuous look across your entire layout.
Oversized Tile Dimensions: Installing 24x48-inch porcelain tile or natural stone dramatically cuts down on the number of grout lines, which reduces visual clutter and makes cleaning much simpler.
7-to-9 Inch Wide Planks: Choosing broad hardwood, laminate, or luxury vinyl planks fills large spaces efficiently, making expansive great rooms feel unified rather than choppy.
Fluid Indoor-Outdoor Transitions: Running the same large-format tile from your main living area straight out onto the lanai connects your spaces and creates uninterrupted sightlines.
3. Integrated Cabinets and Slab Backsplashes
Kitchen remodeling projects are focusing heavily on clean, uninterrupted vertical lines that blend storage directly into the architectural layout of the home. Traditional tiled backsplashes with intricate mosaic patterns are taking a backseat to solid, continuous surfaces. This approach simplifies the kitchen's visual profile while significantly reducing the time you spend scrubbing kitchen walls.
When designing transitional or contemporary kitchens, running a solid quartz or stone slab backsplash directly from the countertop up to the upper cabinets creates a sleek finish. Continuous stone surfaces eliminate tile grout joints completely behind your cooktop. This means cooking grease and food splatters wipe away easily with basic soap and water instead of getting trapped in porous grout lines.
4. High-Density Hidden Storage and Hardware
True kitchen and bathroom functionality comes down to how well you organize the internal spaces. Homeowners are shifting away from standard cabinet boxes with fixed shelves that force you to bend down and search through dark spaces. Modern cabinetry updates utilize specialized internal hardware to maximize storage density and keep countertops completely clear of clutter.
Deep Base Drawers: Replacing lower cabinet shelves with deep drawers on heavy-duty slide tracks allows you to stack heavy pots and pans and pull them out into full view.
Concealed Appliance Garages: Dedicated counter-level cabinets hide small appliances like blenders and coffee makers behind closed doors when they are not in use.
Soft-Close Cabinet Hardware: Internal hydraulic hinges and drawer glides automatically catch doors and drawers just before they shut, eliminating loud slamming and protecting the cabinet structure from daily wear.
5. High-Functioning Mudrooms and Pet Drop Zones
With an emphasis on active, outdoor lifestyles in Lakewood Ranch, main entryways and garage transition zones need to be highly resilient. Mudrooms and dedicated pet utility areas are being added to manage tracked-in dirt, wet gear, and pet supplies right at the door. These specialized zones protect the main flooring throughout the rest of your home.
Installing scratch-resistant luxury vinyl or non-porous tile in these high-traffic drop zones creates an incredibly durable barrier. These materials handle wet leashes, muddy paws, and heavy foot traffic without scratching the subfloor or absorbing moisture. Adding built-in cabinetry and durable countertops gives you a dedicated space to store outdoor gear and clean up after walks before you enter the main living areas.
Update Your Lakewood Ranch Home with Manasota Flooring
Investing in the right material capabilities protects your remodeling budget and ensures your home updates last for decades. By focusing on low-sheen finishes, wide-plank profiles, and high-density storage hardware, you build a space tailored to your specific daily routine. We work directly with you to provide honest product timelines, accurate project estimates, and expert flooring installations that respect your home and your schedule.
Stop by our Sarasota showroom to explore our selection of wide planks, large-format tiles, and custom kitchen cabinetry displays. Our experienced team is ready to help you plan your next home renovation project from initial concepts through final installation.


