

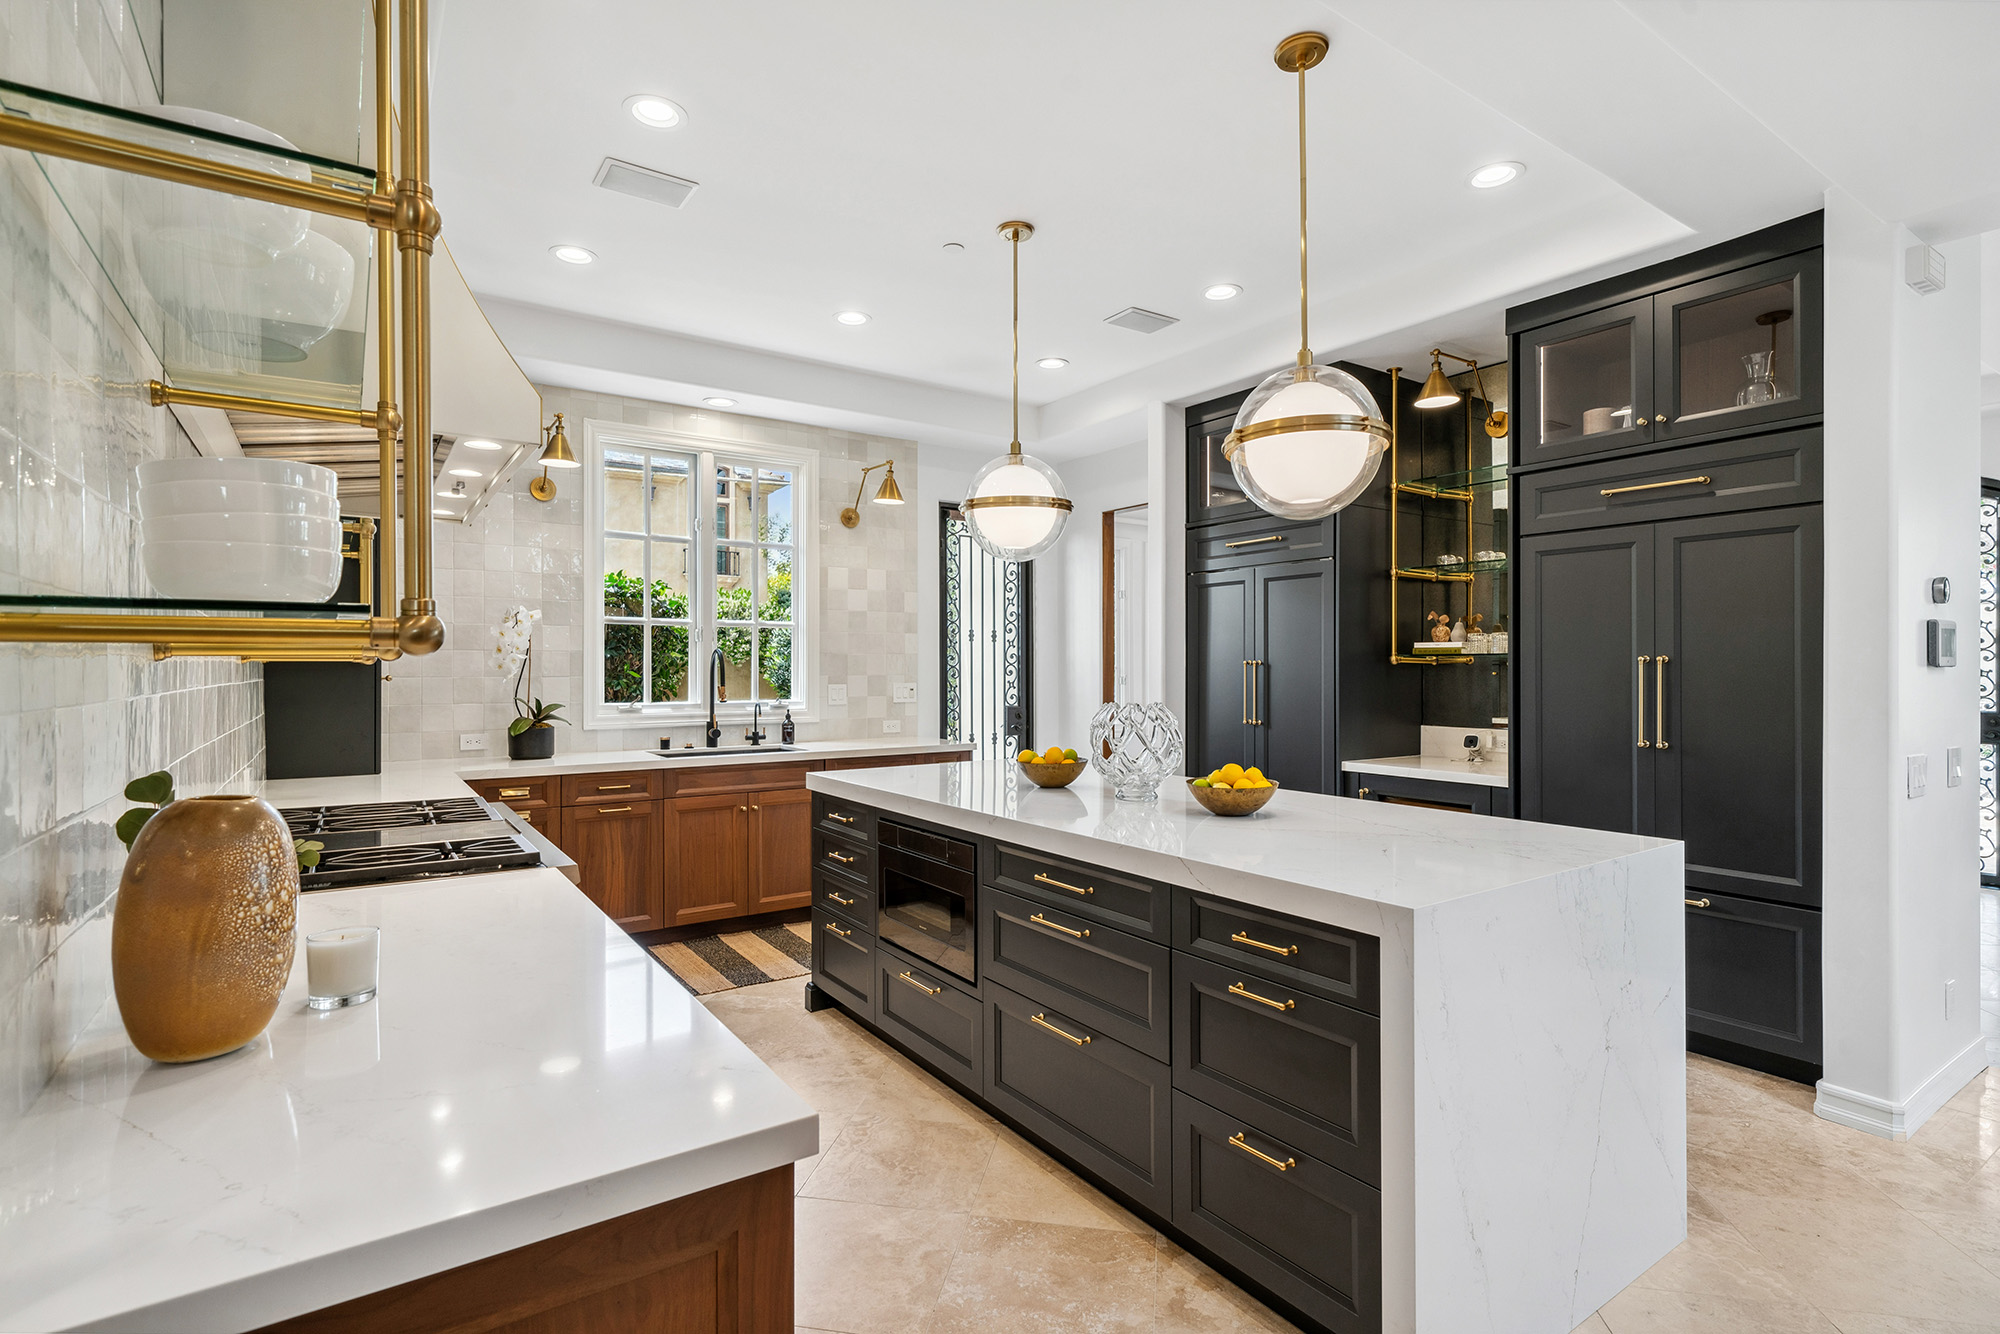
Life in Sarasota naturally gravitates to the kitchen. It’s our breakfast spot, after-school homework station, and the casual gathering place whenever company comes over. Because the kitchen carries the heartbeat of your home, its design needs to work just as hard as you do. We believe your kitchen cabinets and islands should work for you, not the other way around.
Selecting the right kitchen island cabinets requires a thoughtful balance between everyday functional ergonomics and the refined aesthetic of your unique home.
Let’s explore how to configure kitchen cabinets and islands to maximize storage, enhance room flow, and improve your family’s daily life.
Table of Contents
4 Functional Kitchen Cabinet and Island Configurations
How to Maximize Your Kitchen Island Storage
Tips to Enhance Room Flow with Your Kitchen Cabinets & Island Configuration
Remodel Your Kitchen with the Help of Manasota Flooring in Sarasota, FL
4 Functional Kitchen Cabinet and Island Configurations
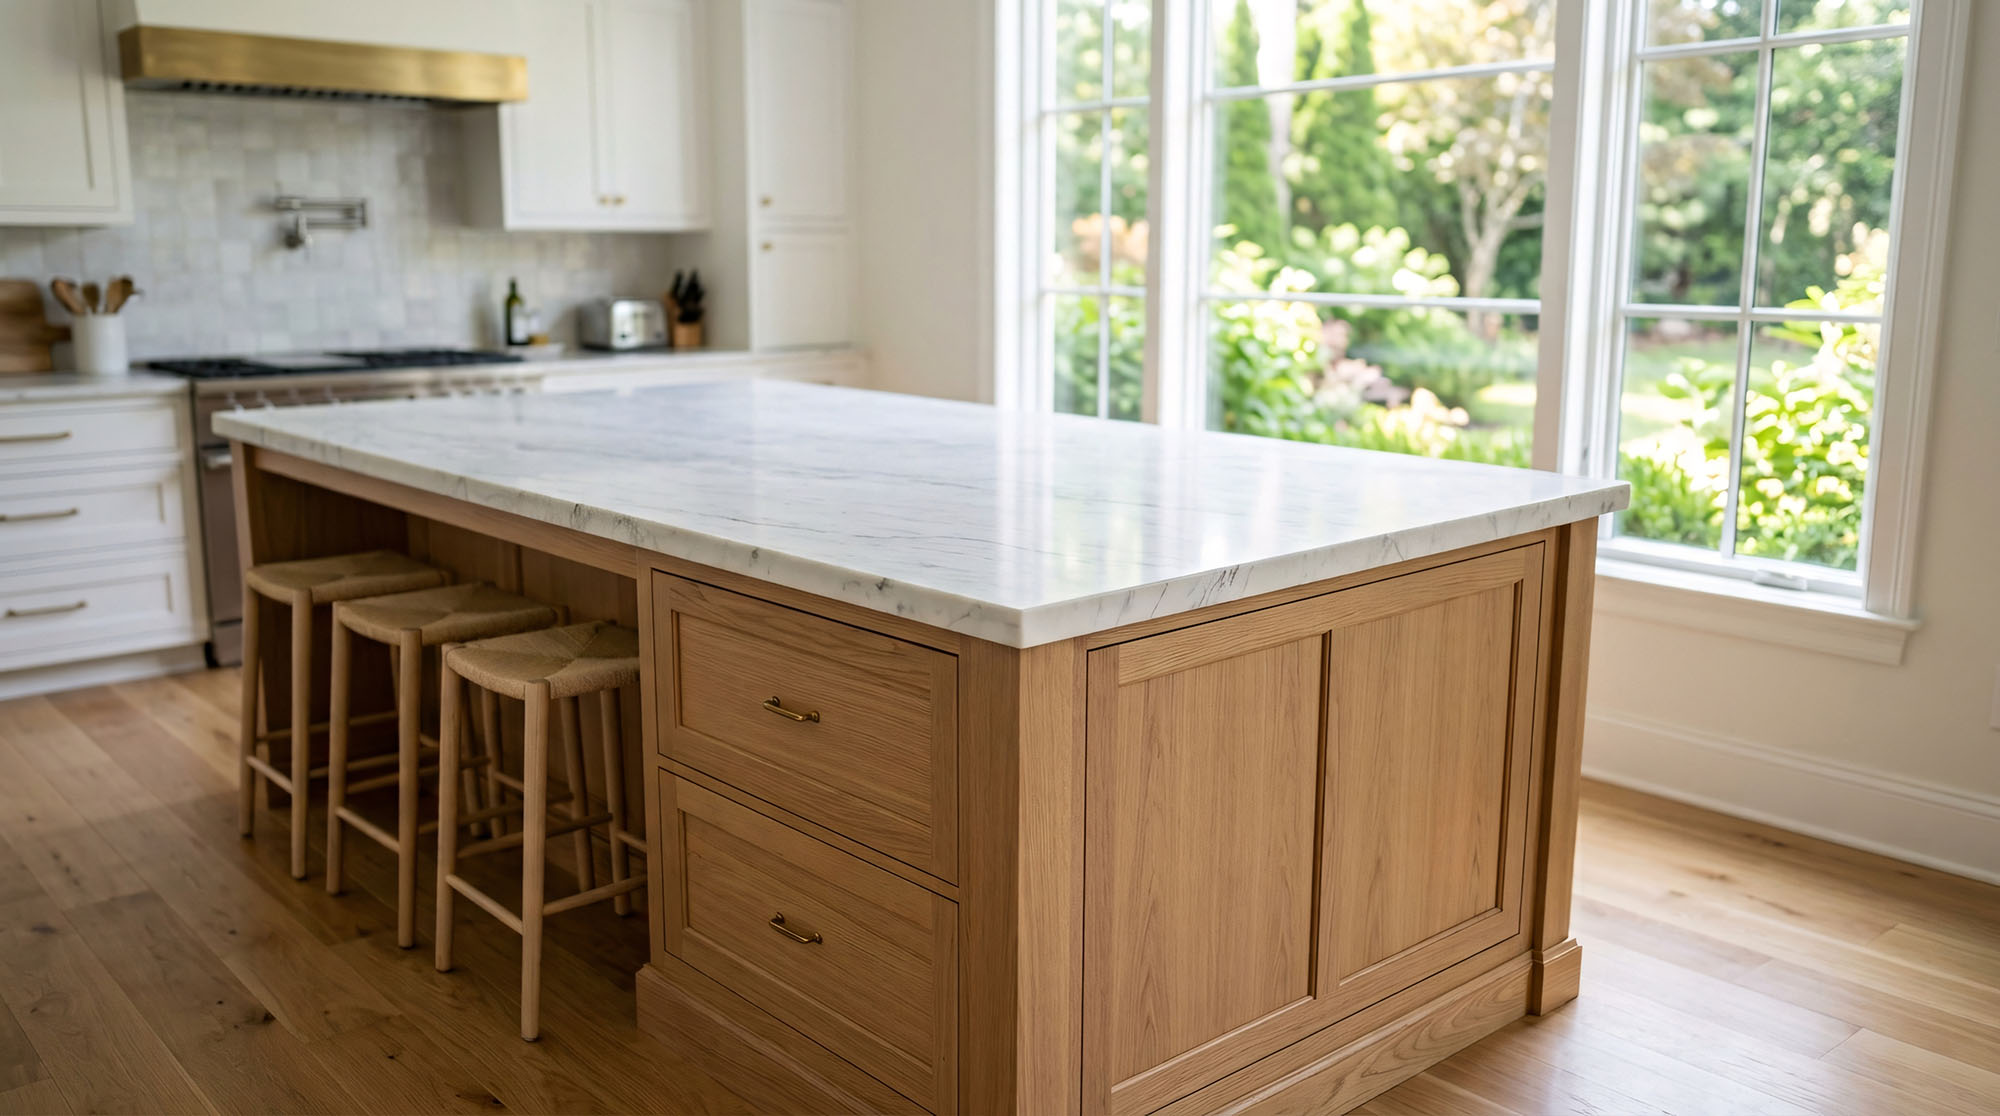
Because Sarasota residences feature varied architectural footprints, your island configuration must fit both your lifestyle rituals and your room's natural traffic patterns.
The Chef's Workhorse: Dual-sided pull-outs, prep sink, & concealed waste
The Entertaining Bar: Deep base storage + 12"-15" cantilevered seating overhang
The Multi-Functional Culinary: Specialized cooking/prep station integrated with dining zones
The Double-Island Estate: Dedicated prep station paired with a separate social buffer
The Dual-Sided Storage Island (The Entertainer's Choice)
In large, open-concept great rooms, standard single-sided cabinets leave the living-room side of the island as an unused blank panel. A dual-sided configuration solves this:
Kitchen Facing: Outfitted with high-utility features such as deep cookware drawers, roll-out spice racks, and double pull-out waste and recycling bins.
Great Room Facing: Fitted with shallow 12-inch base cabinets or glass-front cabinetry to house serving platters, fine glassware, table linens, and board games.
Design Advantage: Gives your island a finished, furniture-grade appearance from the living area while doubling functional storage without expanding the kitchen footprint.
The Cantilevered Seating & Storage Island
For households that love casual dining and active socializing, an island combining deep base storage with comfortable counter-height seating is essential:
The Layout: A row of full-depth 24-inch base cabinets anchored on the working side, paired with a reinforced 12-to-15-inch countertop overhang on the opposing side.
Ergonomics & Clearances: Sarasota homes thrive on comfortable indoor-outdoor circulation. Ensure you leave a minimum of 42 inches (ideally 48 inches) of clearance between the edge of the island seating and surrounding walls, lanais, or living room furniture to allow easy movement even when counter stools are occupied.
The Specialized Culinary Island (Prep & Clean Hub)
If your primary kitchen perimeter is compact, shifting primary appliances and fixtures to the island creates an efficient work triangle:
Plumbing & Power Integration: Incorporating a prep sink, under-counter microwave drawer, or integrated panel-ready dishwasher directly into the island base.
Cabinet Selection: Requires precision cabinetry fitted around plumbing lines and disposal units, complemented by full-extension pot-and-pan drawers beneath adjacent prep surfaces to minimize steps while cooking.
The Double Island (Luxury Estate Layouts)
In sprawling residences throughout Lakewood Ranch, Palmer Ranch, and coastal Sarasota estates, a single oversized island can become difficult to reach across. A double-island configuration divides the room's workflow naturally:
Island One (The Culinary Hub): Positioned closest to the range and refrigerator, dedicated solely to food preparation, trash containment, and washing.
Island Two (The Social Buffer): Positioned facing the living area, designed with smooth countertop expanses, under-counter beverage centers, and bar seating for entertaining guests away from the active cooking zone.
How to Maximize Your Kitchen Island Storage
In modern coastal floor plans, kitchen perimeters often trade upper wall cabinets for larger windows, floating shelves, or dramatic range hoods. That shift places the burden of organization directly onto your island cabinetry.
To prevent clutter from spilling onto your quartz or granite countertops, your island needs deep, tailored storage solutions:
Workstation Side: Prep & Cleanup | Social Side: Entertaining & Living |
Deep cookware drawers (soft-close) | Shallow 12" base cabinets |
Integrated double trash/recycling | Wine cooler / beverage refrigeration |
Vertical tray & cutting board base | Display shelving for serving pieces |
Deep Drawers Over Standard Lower Cabinets
Traditional lower base cabinets with fixed shelving force you onto your hands and knees to find cookware pushed into dark corners. Replacing standard cabinet doors with full-extension, deep pot-and-pan drawers completely changes how you interact with the space:
Ergonomic Access: Heavy cast-iron skillets, Dutch ovens, and stockpots slide out smoothly at waist height on heavy-duty, soft-close glides.
Peg Divider Systems: Adjustable wood peg organizers keep everyday dinner plates, bowls, and ceramic bakeware securely aligned inside deep drawers, making unloading the dishwasher fast and simple for family members of any height.
Double Pull-Out Waste and Recycling Centers
Few things disrupt a clean coastal aesthetic faster than a freestanding, stainless-steel trash can sitting at the end of an island.
Concealing an integrated double bin behind a matching cabinet face panel keeps trash, recycling, and odors out of sight while placing disposal right where meal prep happens.
Shallow Perimeter Storage on the Reverse Side
If your island footprint is at least 36 to 48 inches deep, do not let the back side go to waste.
Installing shallow 12-inch base cabinets along the living-room-facing side creates dedicated storage for items you only need occasionally:
Large holiday platters and seasonal serving bowls
Barware and fine crystal stemware
Table linens, cloth napkins, and placemats
Board games or outdoor pool-side plasticware
Tips to Enhance Room Flow with Your Kitchen Cabinets & Island Configuration
A kitchen island should direct traffic, never trap it.
In Southwest Florida, our homes are celebrated for seamless indoor-outdoor transitions, where expansive glass pocket doors draw family and guests between the kitchen, dining room, and screened lanai.
Maintaining comfortable clearances around your island ensures everyday movement remains effortless:
The Golden Clearances: 42 to 48 Inches
While standard building codes permit 36-inch walkways, that width is too tight for an active household where multiple people cook, unpack groceries, or mingle.
The 42-Inch Standard: The minimum recommended clearance for a single-cook kitchen. It provides ample room to open a dishwasher or lower oven door without blocking the aisle completely.
The 48-Inch Entertainer's Standard: Ideal for multi-cook homes and main thoroughfares leading out to the lanai or pool deck. Two people can easily pass each other without turning sideways, even when refrigerator doors or pull-out trash bins are fully extended.
Positioning the Island Seating Zone
If you plan to incorporate counter-height seating, protect your main walkways by planning for stool push-back:
Overhang Depth: A comfortable counter overhang requires 12 to 15 inches of clear knee space supported by concealed steel brackets or furniture-grade corbels.
Aisle Clearance Behind Stools: Allow at least 44 to 48 inches from the counter edge to the nearest wall, dining table, or living room sofa. This guarantees that when friends or grandchildren are seated, family members can still carry platters out to the outdoor kitchen without squeezing past.
Improve Your Family’s Daily Life: Zones for Real Living
The most successful kitchen islands are designed around the specific rituals of your household. Rather than treating the island as a generic prep table, consider configuring distinct functional zones:
The Casual Dining & Morning Coffee Hub
For empty-nesters, active retirees, and busy professionals, formal dining rooms often take a back seat to casual island meals.
Incorporating an under-counter beverage drawer, built-in espresso station, or wine refrigerator into the outer corner of the island allows family members and guests to grab drinks without stepping into the primary cooking triangle.
Concealed pop-up power towers and integrated USB outlets tucked beneath the countertop overhang provide an unobtrusive charging station for laptops, tablets, or morning news reading.
The Cleanup Buffer
When entertaining, dirty pots and pans can make a kitchen feel messy.
By stepping the island up to a two-tier configuration (a 36-inch working counter paired with a raised 42-inch bar top), you create a visual shield that conceals the sink and prep debris from the adjacent great room while providing a natural bar for guests to lean against.
Remodel Your Kitchen with the Help of Manasota Flooring in Sarasota, FL
A kitchen remodel or whole-home surface update is a central milestone in your home's journey. Bringing together cabinetry, countertops, subfloor preparation, and cohesive flooring requires experienced local guidance from people who understand the unique structural demands of Gulf Coast construction.
Since 1973, Manasota Flooring has served as a trusted family-owned resource for homeowners throughout Sarasota, Bradenton, and Venice. With over 50 years of rooted experience across the Suncoast, we do not operate like an impersonal national chain or rely on high-pressure sales pitches.
Call or visit your local Manasota Flooring flooring store today!
Our Service Areas Include: Manatee and Sarasota Counties
Sarasota, FL
Address: 4551 N Washington Blvd. Sarasota, FL 34234
Phone: (941) 960-7959
Bradenton, FL
Address: 2510 1st St W. Bradenton FL 34208
Phone: (941) 254-2796
Venice, FL
Address: 1734 S Tamiami Trl. Venice FL 34293
Phone: (941) 234-4730
About Manasota Flooring
Rooted on Florida’s Suncoast since 1973, Manasota Flooring is a family-owned and operated institution dedicated to delivering a seamless, consultative flooring experience tailored to the rhythms of Gulf Coast living.
Over the past 50 years, we have earned the lasting trust of homeowners across Sarasota, Bradenton, and Venice not through high-pressure sales pitches, but through genuine local stewardship, deep technical expertise, and an unwavering commitment to personal accountability.
We understand the distinct demands of our coastal climate, from concrete slab moisture and shifting humidity to sandy beach traffic, and we curate high-performance laminate flooring, surface waterproof luxury vinyl, engineered hardwood, and large-format tile designed to endure.
To ensure complete peace of mind, every in-home estimate is personally evaluated and completed by one of our company owners, backed by dedicated in-house craftsmen who treat your residence with the precision, cleanliness, and care it deserves.


