

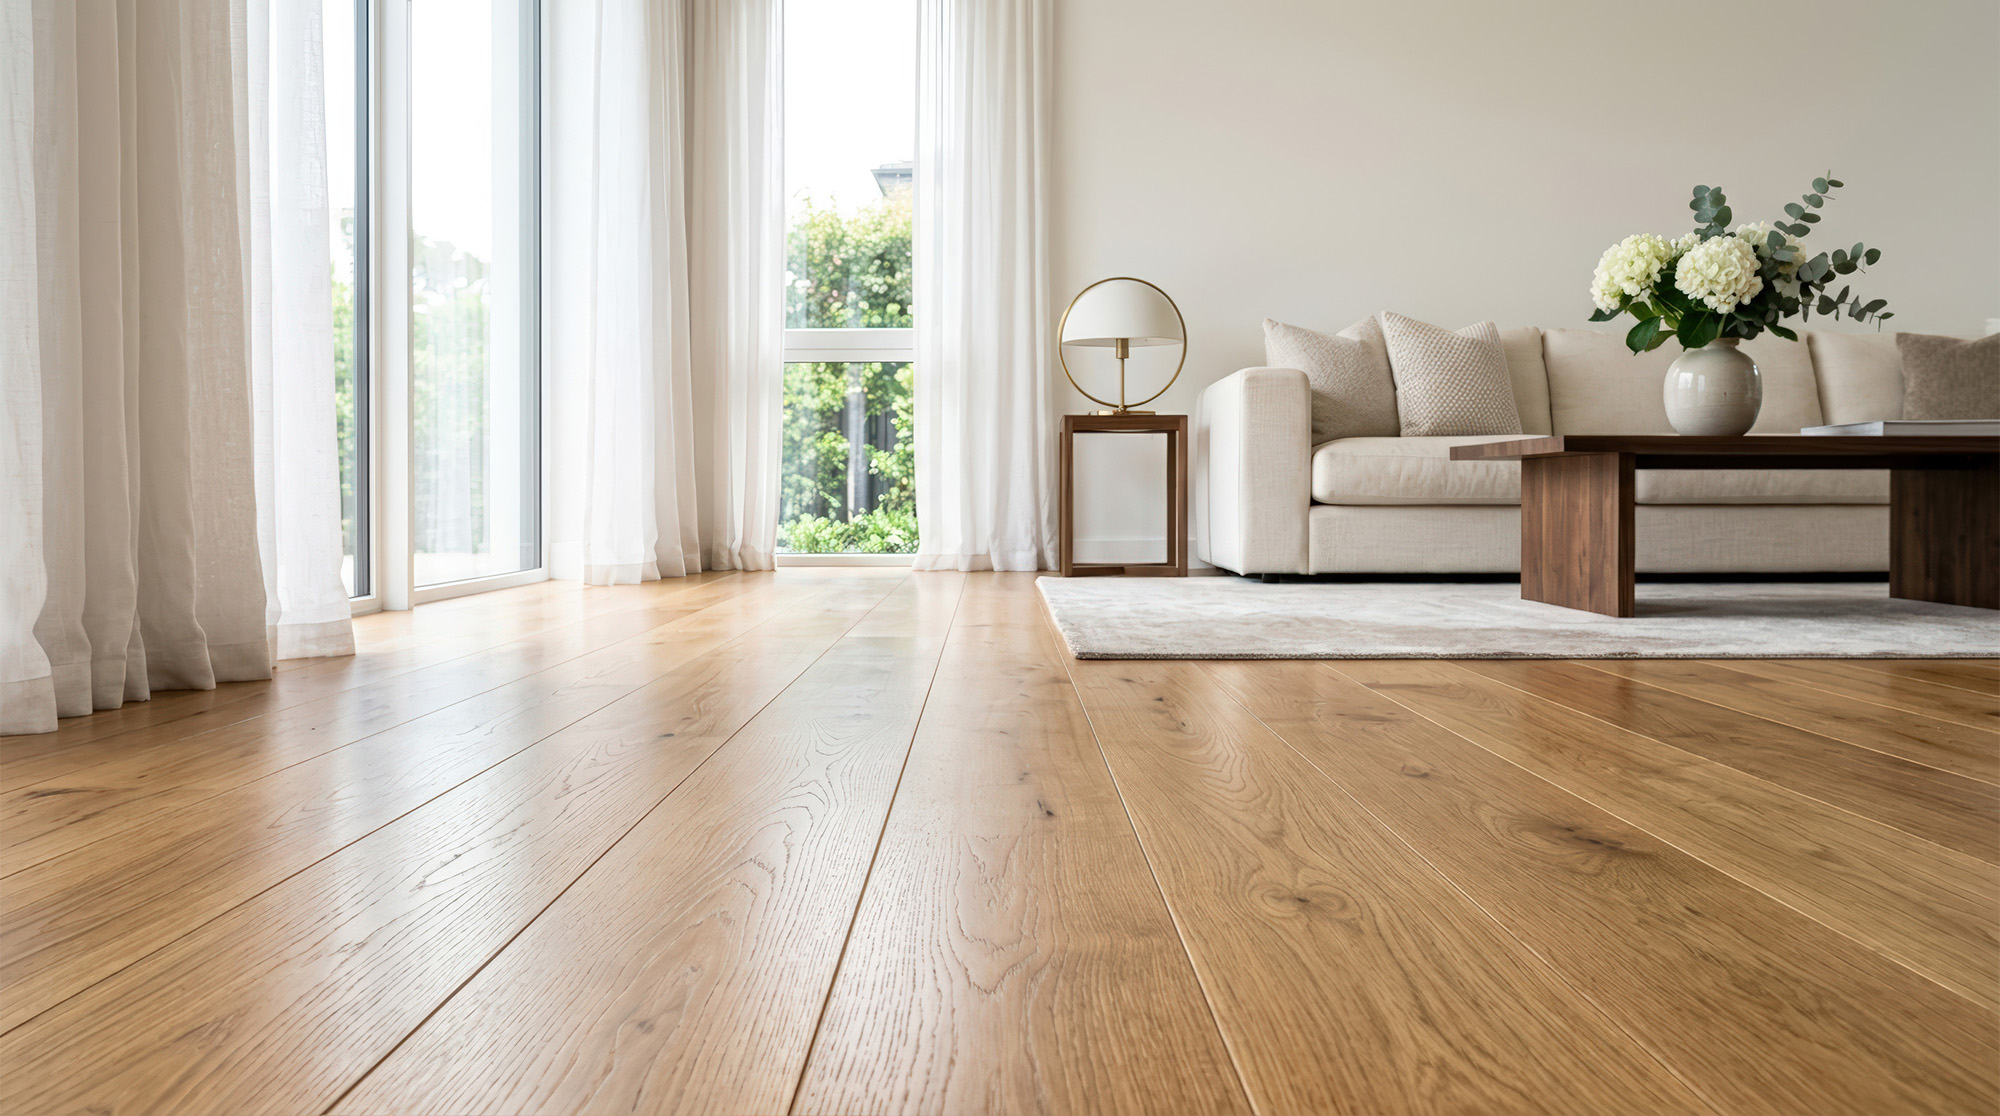
Open-concept living defines the Gulf Coast lifestyle. Whether you are walking into a Spanish-influenced villa near the Avenue on the Island of Venice, an expansive patio home in Islandwalk, or a transitional residence in Wellen Park, homes in our region are designed around light, movement, and effortless indoor-outdoor flow.
When updating these expansive floor plans, standard narrow-strip floors can visually fracture a room, breaking continuous sightlines with hundreds of busy seams. Discerning Suncoast homeowners are turning to wide plank laminate floors to solve this design challenge.
By scaling up the plank width to 7, 8, or even 9-plus inches, you reduce visual clutter, create unbroken horizontal planes, and draw the eye naturally toward architectural focal points such as pocketing sliding doors and sunlit screened lanais.
Achieving this expansive aesthetic in Southwest Florida requires thoughtful layout planning and materials engineered to withstand our coastal climate.
Table of Contents
Why Wide Plank Laminate Floor Proportions Work in Open Florida Floor Plans
3 Layout Approaches to Max-Out Visual Space with Wide Plank Laminate Flooring
Coastal Climate Demands: Surface Water Protection & Florida Concrete
Visit Your Local Manasota Flooring Flooring Store for New Laminate Flooring Today!
Why Wide Plank Laminate Floor Proportions Work in Open Florida Floor Plans
In an open layout where the foyer, great room, dining area, and kitchen blend into a single living space, the floor serves as the unifying architectural canvas.
The width of your plank fundamentally alters how natural light travels across your home:
Fewer Seam Interruptions: Traditional 3-inch or 5-inch strips introduce a dense grid of bevel lines. Moving to wide laminate flooring planks dramatically decreases the number of joint lines per square foot, creating a calmer, more expansive foundation.
Authentic Grain Scale: Modern coastal aesthetics favor European white oak visuals featuring soft wire-brushing, subtle cathedrals, and pale, sun-bleached driftwood tones. Wider profiles allow these organic wood-grain patterns to unfold across the plank without artificial repetition.
Proportional Balance with High Ceilings: Most contemporary Venice residences feature 10-foot ceilings, tray accents, or vaulted volumes. Slender planks look undersized in generous rooms, whereas wide planks balance the room’s vertical height with horizontal weight.
3 Layout Approaches to Max-Out Visual Space with Wide Plank Laminate Flooring
Selecting a wide plank is only the first step. How those planks are oriented dictates whether your home feels expansive or restricted:
1. The Light-Flow Layout (Running Parallel to the Main Light Source)
Along the Gulf Coast, sunshine is our primary design asset. Running your planks parallel to the longest run of natural light, typically straight from the front entrance through to the rear sliding glass doors, minimizes noticeable end seams.
The Visual Impact: Sunlight washes down the length of the board rather than catching across perpendicular joints, giving the great room a seamless, elongated look.
Best Suited For: Open great rooms with high ceilings and expansive sliders overlooking a pool deck or lake view.
2. The Horizontal Broadening Layout (Running with the Longest Wall)
In homes that feature wide, continuous footprints, running planks along the longest unobstructed wall pulls the eye outward, expanding the perceived width of the living area.
The Visual Impact: It connects the dining room, kitchen island, and living area into a unified horizon, making the entire main floor feel cohesive.
Best Suited For: Coastal ranch and patio home designs where the kitchen, dining, and gathering areas run laterally across the rear of the house.
3. Continuous Room-to-Room Transitions
Dated flooring approaches often place transition T-moldings at every bedroom doorway, creating physical visual "speed bumps."
The Strategy: High-density, dimensionally stable laminate cores permit long, continuous installations without breaks in doorways (when installed according to manufacturer expansion specifications).
The Result: The same wide, coastal oak aesthetic flows uninterrupted from the foyer straight into the primary bedroom suite and guest rooms, eliminating visual stops.
Coastal Climate Demands: Surface Water Protection & Florida Concrete
While wide planks deliver striking aesthetics, installing them in Venice requires technical precision.
Unlike inland regions with framed plywood subfloors and basements, homes across South Sarasota County are built on poured concrete slabs subject to high water tables, ground humidity, and tracked-in beach sand.
To ensure your investment endures for decades, three technical details are critical:
1. Surface Waterproof Performance vs. Slab Moisture
Pool traffic, wet beach towels, pet paws, and coastal rain squalls demand high-performance surfaces. Selecting wide plank laminate flooring waterproof on its surface shields the high-density wood core from topical moisture and everyday household spills.
However, surface protection does not guard against what rises from below. Concrete slabs continuously emit hydrostatic vapor pressure. An unbroken 6-mil poly moisture barrier, or high-performance underlayment with sealed, taped seams is mandatory beneath the floating floor to keep subfloor moisture away from the plank underside.
2. Concrete Slab Flatness Tolerances
Wide, rigid planks have less natural flex than narrow, pliable strips. If your concrete subfloor has humps, dips, or old mortar left over from ceramic tile removal, wide planks will bridge low spots, creating a hollow sound or bouncing sensation underfoot.
The Standard: Click-lock wide planks require the slab to be flat within 3/16 inch over a 10-foot radius.
The Preparation: Prior to laying underlayment, the foundation must be mechanically ground down on high spots and smoothed with self-leveling polymer cement in low dips.
3. Perimeter Expansion Calculations
Our humid summer season naturally causes floating floor systems to expand, while air-conditioned winters cause them to contract. Wide-plank floors require dedicated 3/8-inch expansion perimeters around all walls, cabinets, and sliding door tracks.
These gaps are concealed cleanly by upgrading to crisp 5 ¼-inch coastal baseboards or installing matching shoe moulding, allowing the floor to float and breathe naturally throughout the year.
Visit Your Local Manasota Flooring Flooring Store for New Laminate Flooring Today!
Investing in your home’s foundational surfaces is a lasting decision. Choosing the right layout, plank scale, and subfloor preparation requires experienced guidance from professionals who understand the nuances of local architecture and coastal moisture.
At Manasota Flooring, we take a consultative, service-first approach that has guided Suncoast homeowners for over 50 years. We are not an impersonal national chain or rotating subcontracting outfit.
We have lived and worked alongside our neighbors in Sarasota, Bradenton, and Venice for more than five decades, building our reputation on trust, quality, and dependable service. Visit your local flooring store today!
Our Service Areas Include: Manatee and Sarasota Counties
Sarasota, FL
Address: 4551 N Washington Blvd. Sarasota, FL 34234
Phone: (941) 960-7959
Bradenton, FL
Address: 2510 1st St W. Bradenton FL 34208
Phone: (941) 254-2796
Venice, FL
Address: 1734 S Tamiami Trl. Venice FL 34293
Phone: (941) 234-4730
About Manasota Flooring
Rooted on Florida’s Suncoast since 1973, Manasota Flooring is a family-owned and operated institution dedicated to delivering a seamless, consultative flooring experience tailored to the rhythms of Gulf Coast living.
Over the past 50 years, we have earned the lasting trust of homeowners across Sarasota, Bradenton, and Venice not through high-pressure sales pitches, but through genuine local stewardship, deep technical expertise, and an unwavering commitment to personal accountability.
We understand the distinct demands of our coastal climate, from concrete slab moisture and shifting humidity to sandy beach traffic, and we curate high-performance laminate flooring, surface waterproof luxury vinyl, engineered hardwood, and large-format tile designed to endure.
To ensure complete peace of mind, every in-home estimate is personally evaluated and completed by one of our company owners, backed by dedicated in-house craftsmen who treat your residence with the precision, cleanliness, and care it deserves.


